

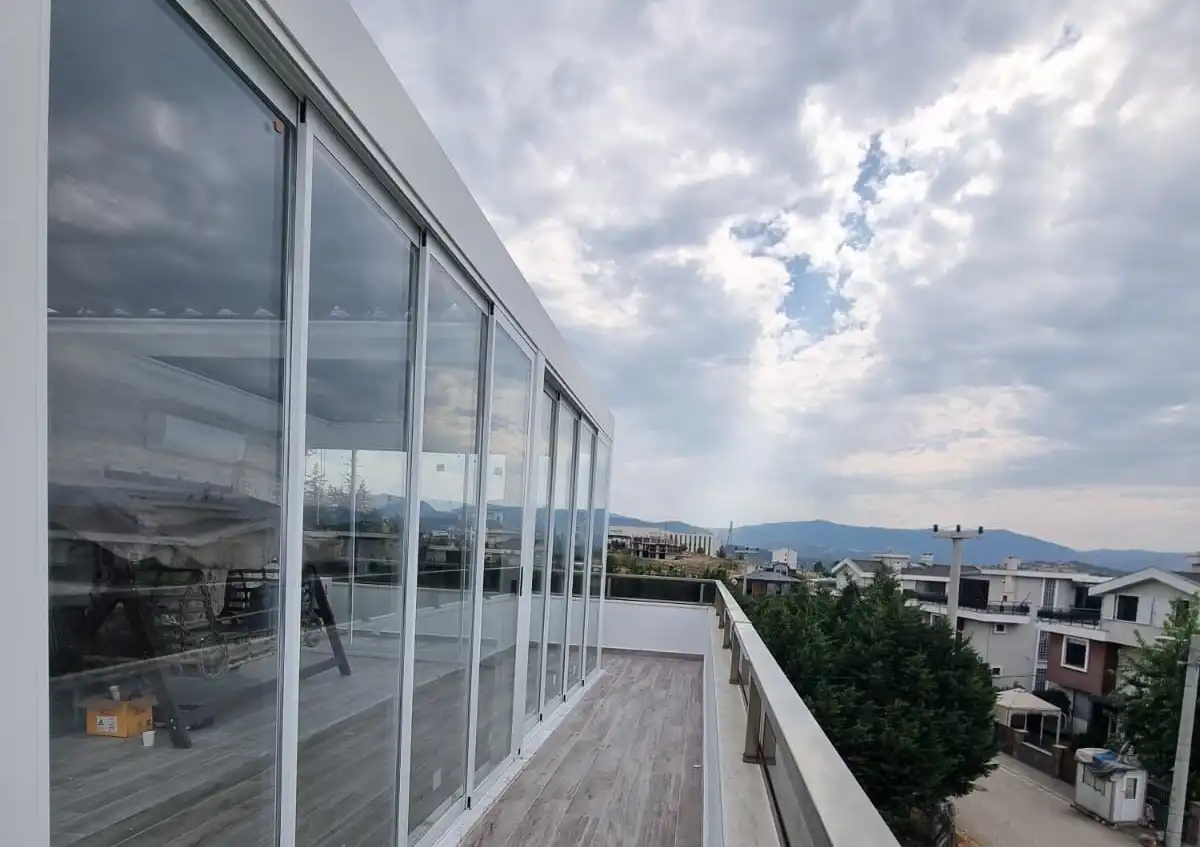
Sliding
Glass Balcony Systems
Maximum space, minimum wasted room! A smooth panel mechanism that draws panels together on rails, threshold and thresholdless aluminum frame options, stainless steel ball bearings, and a 10-year parts warranty.
Smart Sliding Glass Architecture That Never Wastes Your Space
Real Sliding Glass Balcony Systems are specially designed to maximize usable space in narrow balconies, winter gardens, terraces, cafes, and restaurants. Instead of panels that open inward, our glass panels move horizontally on independent aluminum rails, so they never disturb your balcony's furniture and layout. Our patented Optimum Slide aluminum frame architecture lets you smoothly close wide openings in a single motion with 3-track, 4-track, or 5-track rail options.
Depending on the intended use, our systems are manufactured in two different frame structures: Threshold (insulation-focused) and Thresholdless (zero-transition flooring). Threshold frames provide maximum insulation for residential balconies with built-in drip-edge water drainage channels and wind-blocking barriers. Thresholdless frames are installed flush with the floor level, creating an uninterrupted transition comfort that prevents tripping at the entrances of cafes, restaurants, and winter gardens. Four-season comfort is offered with 8mm/10mm impact-resistant tempered glass or argon-filled double-glazing (Isıcam) combinations.
Instead of plastic gaskets that deform over time at panel joints, we use aluminum interlock profiles and double-row brush gaskets that don't yellow and don't rattle in storms. The bottom carrier and top stabilizer stainless steel 8-bearing wheel assembly ensures the glass panels slide smoothly and quietly even with a single fingertip. Concealed espagnolette locks hidden in the side profiles and secure pool-type locking mechanisms create top-level security against break-ins.
Panoramic Sliding Glass Gallery


Real Sliding Glass Balcony Models
Our 2 main patented rail-based sliding model groups:
NEXT-GENERATION OPTIMUM ARCHITECTURE
Optimum Slide Sliding Glass
A premium rail-based sliding system with next-generation aluminum frame architecture, concealed espagnolette lock integration, aluminum interlock wind gaskets, and superior sound/heat insulation.
 THRESHOLD OR THRESHOLDLESS FLOOR
Classic Sliding Glass (Threshold / Thresholdless)
An ideal classic sliding series for narrow spaces and commercial premises, with 3-track, 4-track, and 5-track rail frame options, in either zero-floor-transition thresholdless or drip-edge threshold frame alternatives.
Technical Cross-Sections and Insulation Details
Explore the patented aluminum profile cross-sections used in our factory production in high resolution:

Real Double-Glazed Sliding Glass Balcony Optimum Series Technical Profile Cross-Section Detail

Real 8mm Tempered Sliding Glass Balcony Optimum Series Technical Profile Detail Drawing

Real Double-Glazed Sliding Glass Balcony Vertical Profile and Maximum Insulation Detail Cross-Section

Real 8mm Sliding Glass Balcony Vertical Profile Sealing and Insulation Detail Drawing

Real Sliding Glass Balcony Secure Espagnolette Lock and Profile Detail Analysis

Real Sliding Glass Balcony Systems Espagnolette End Profile Technical Cross-Section Data

Real Sliding Glass Balcony Optimum Series Center Joint Profile and Interlock Detail Cross-Section
🌊 A Long-Lasting Investment: Sliding Glass Balcony
Salty humidity and harsh southwest winds are the biggest problems for seaside buildings. The Sliding Glass Balcony, which offers a corrosion warranty for coastal, terrace, and cafe areas, is ideal thanks to its resistance to salty humidity.
- ✔ Extra Space: Turns unused areas of homes into livable spaces.
- ✔ Pets: Creates a safe fresh-air space for your cat and dog.
- ✔ Increased Value: The market value of properties with a Sliding Glass Balcony installed increases.
Application Videos
Real Optimum Sliding Glass Systems Smooth Movement and Comfort Mechanism Test
Real Modern Sliding Glass Balcony With Aesthetic and Uninterrupted View Solutions
Real's Most Practical Sliding Glass Balcony System Practical Cleaning and Usage Guide
Sliding Glass Balcony Solution for a Balcony Wind Problem
Project Need: Our customer, living in a high-floor apartment, was complaining about the constantly blowing wind and damage to the items on the balcony. At the same time, they did not want to compromise on their view.
Real's Solution: To meet our customer's needs, we installed the sliding glass balcony system with 8mm tempered glass and special gaskets. We increased security with pool-type locks and keyed lock systems on the sides.
Result: Our customer got rid of the wind problem thanks to the sliding glass balcony and began enjoying pleasant time on the balcony. They achieved comfort without compromising on their view, and were very happy working with us.

Sliding Glass Balcony Technical Specifications Table
| Rail System | 3-track, 4-track, or 5-track rail options |
| Threshold | Threshold (insulation-focused) or Thresholdless (transition-focused) |
| Glass | 8mm or 10mm Tempered / Double-Glazed option |
| Lock | Side pool-type locks, keyed espagnolette lock |
| Wheels | Bottom carrier, top stabilizer wheels |
| Gasket | Aluminum interlock, PVC seal, and bristle gasket between panels |
| Width | Ideal for wide openings |
| Operation | Panels draw each other along the rail, they don't fold inward |
| Cleaning | Panels can be removed from their track (on some models) |
| Color | Black, anthracite, white profile — all RAL color options |
Technical Specification Documents
Official Registration and Quality Certificates
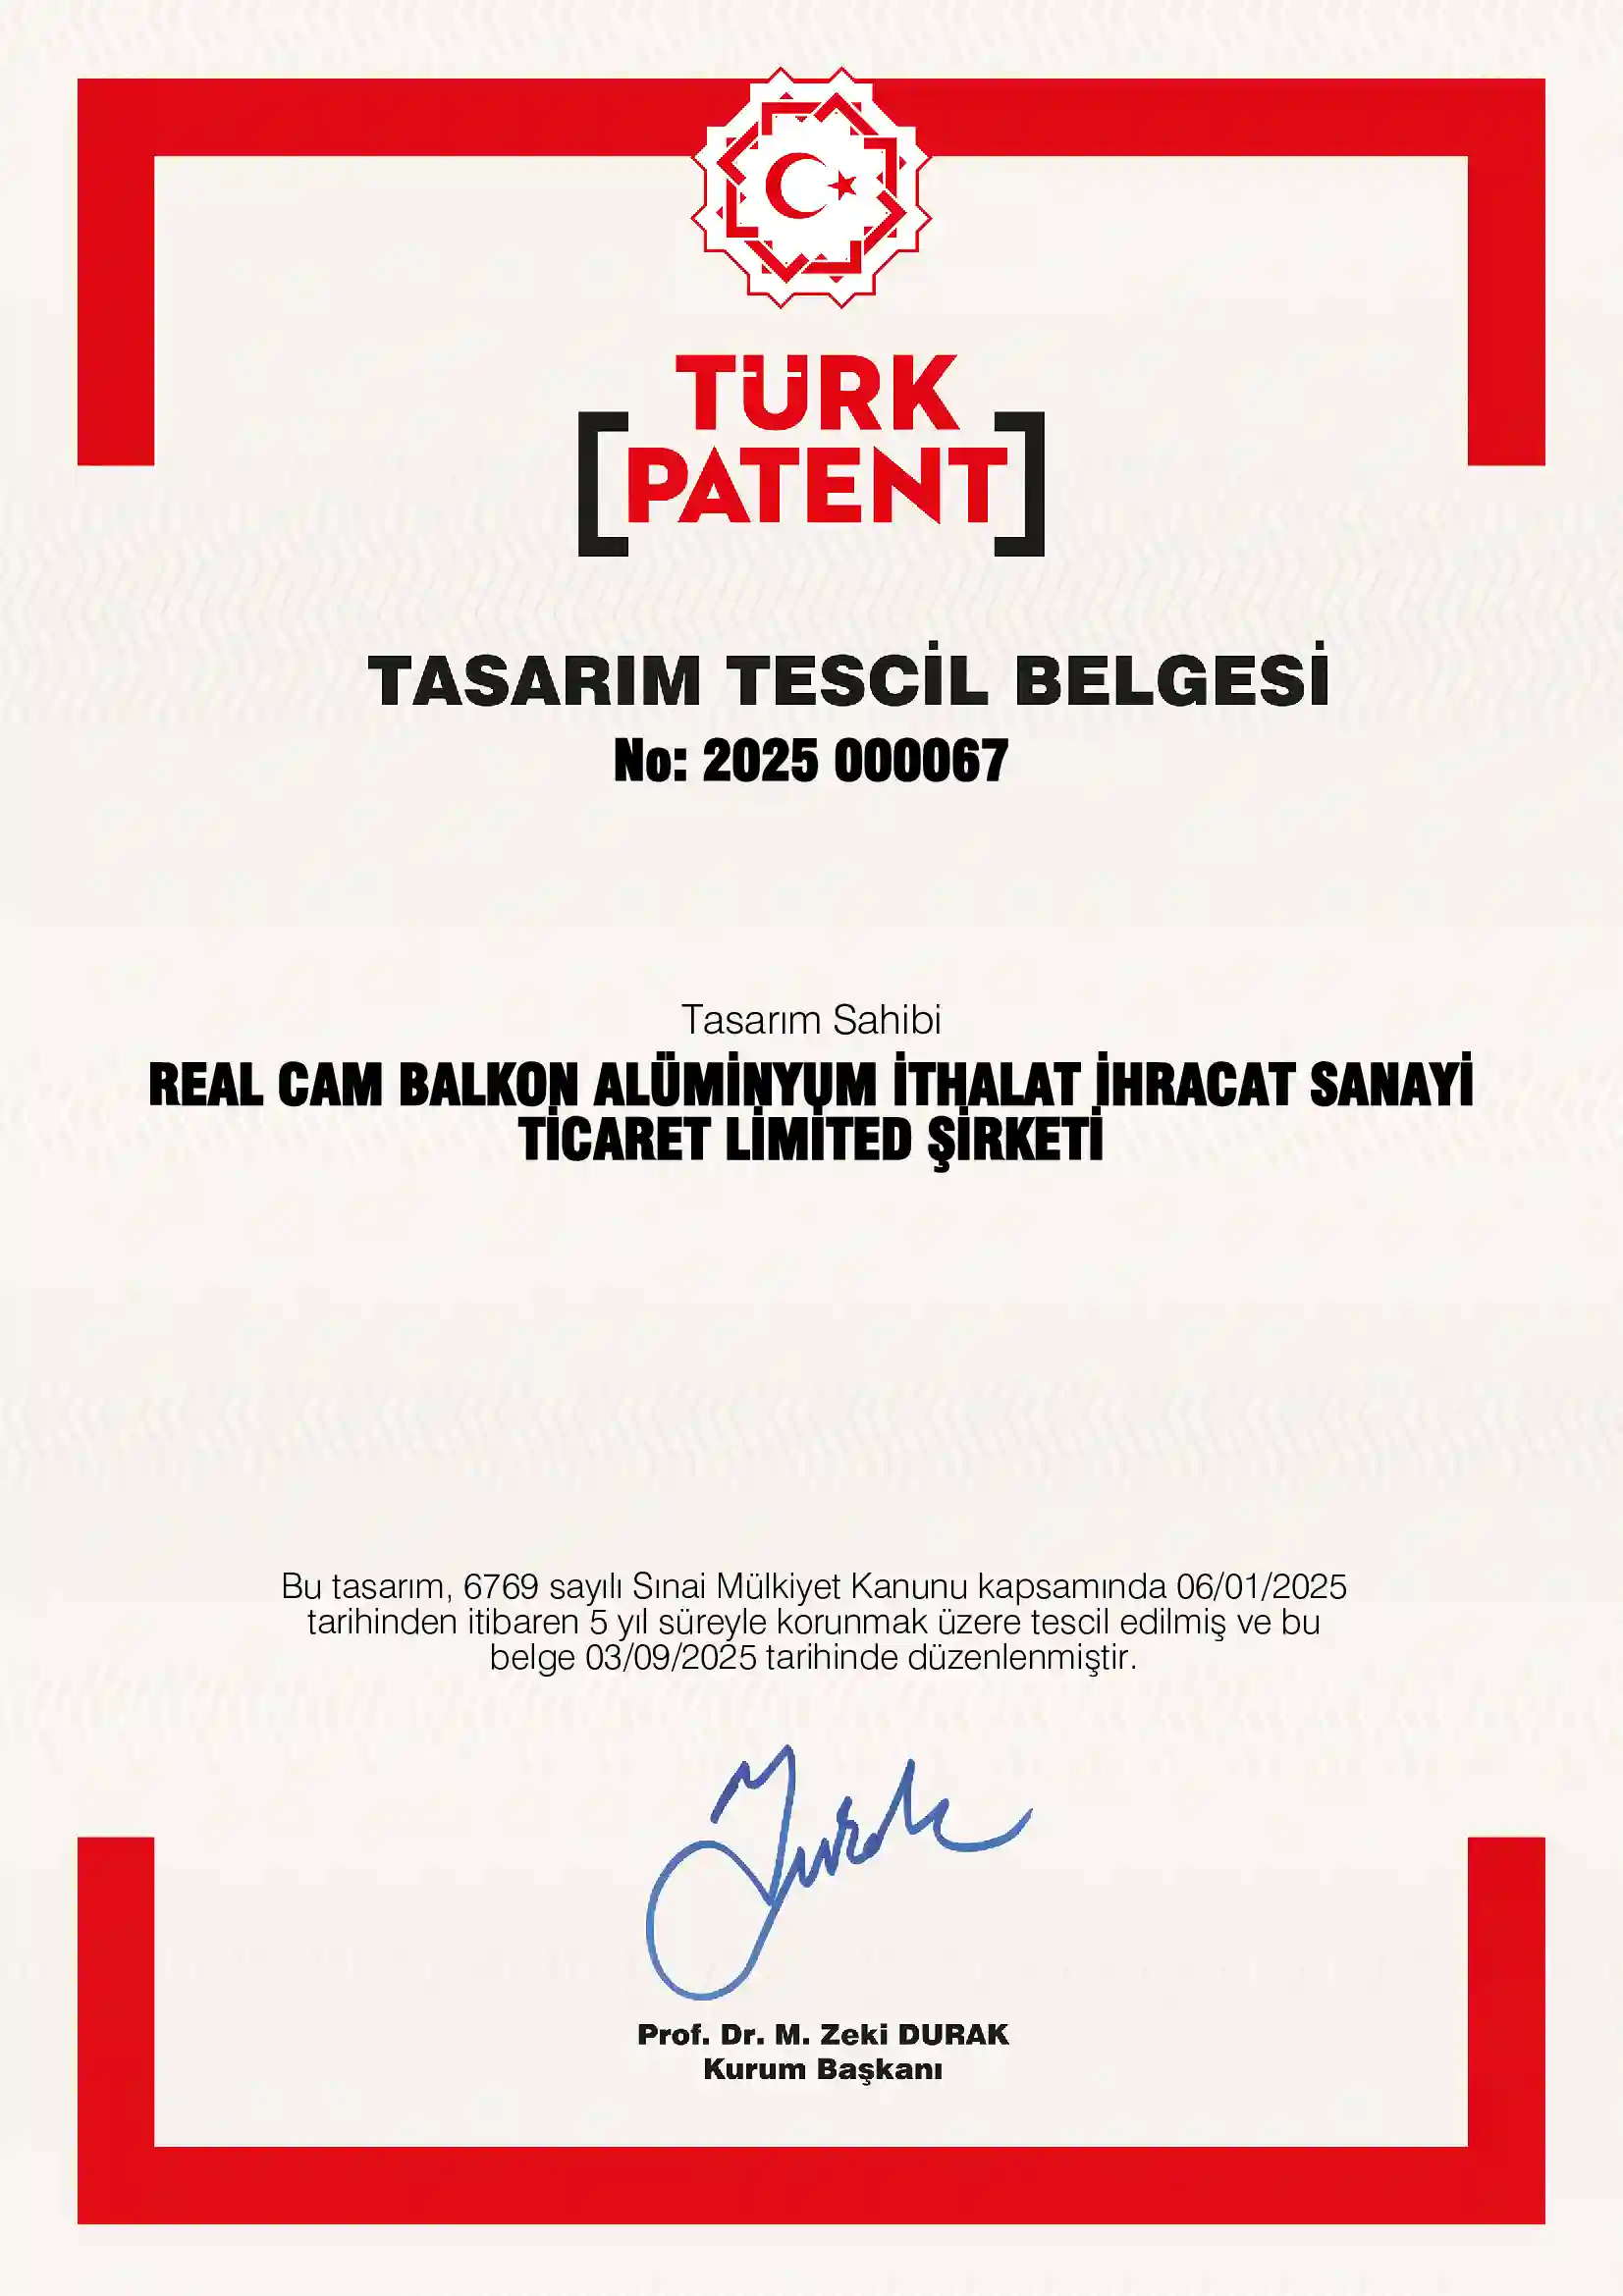
Real Optimum Sliding Glass System Turkish Patent Institute Design Registration Certificate
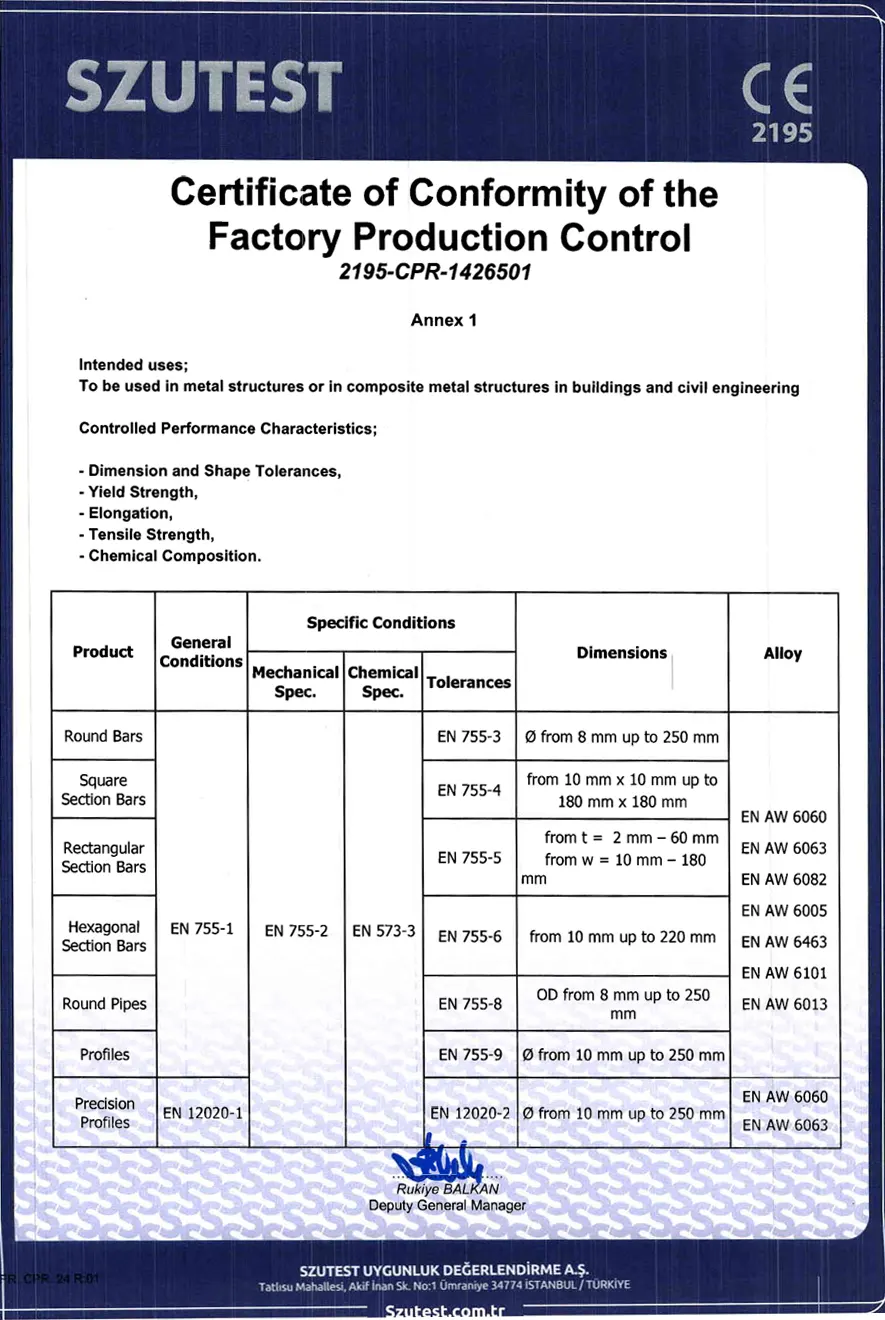
Real Sliding Glass Balcony CE Certificate
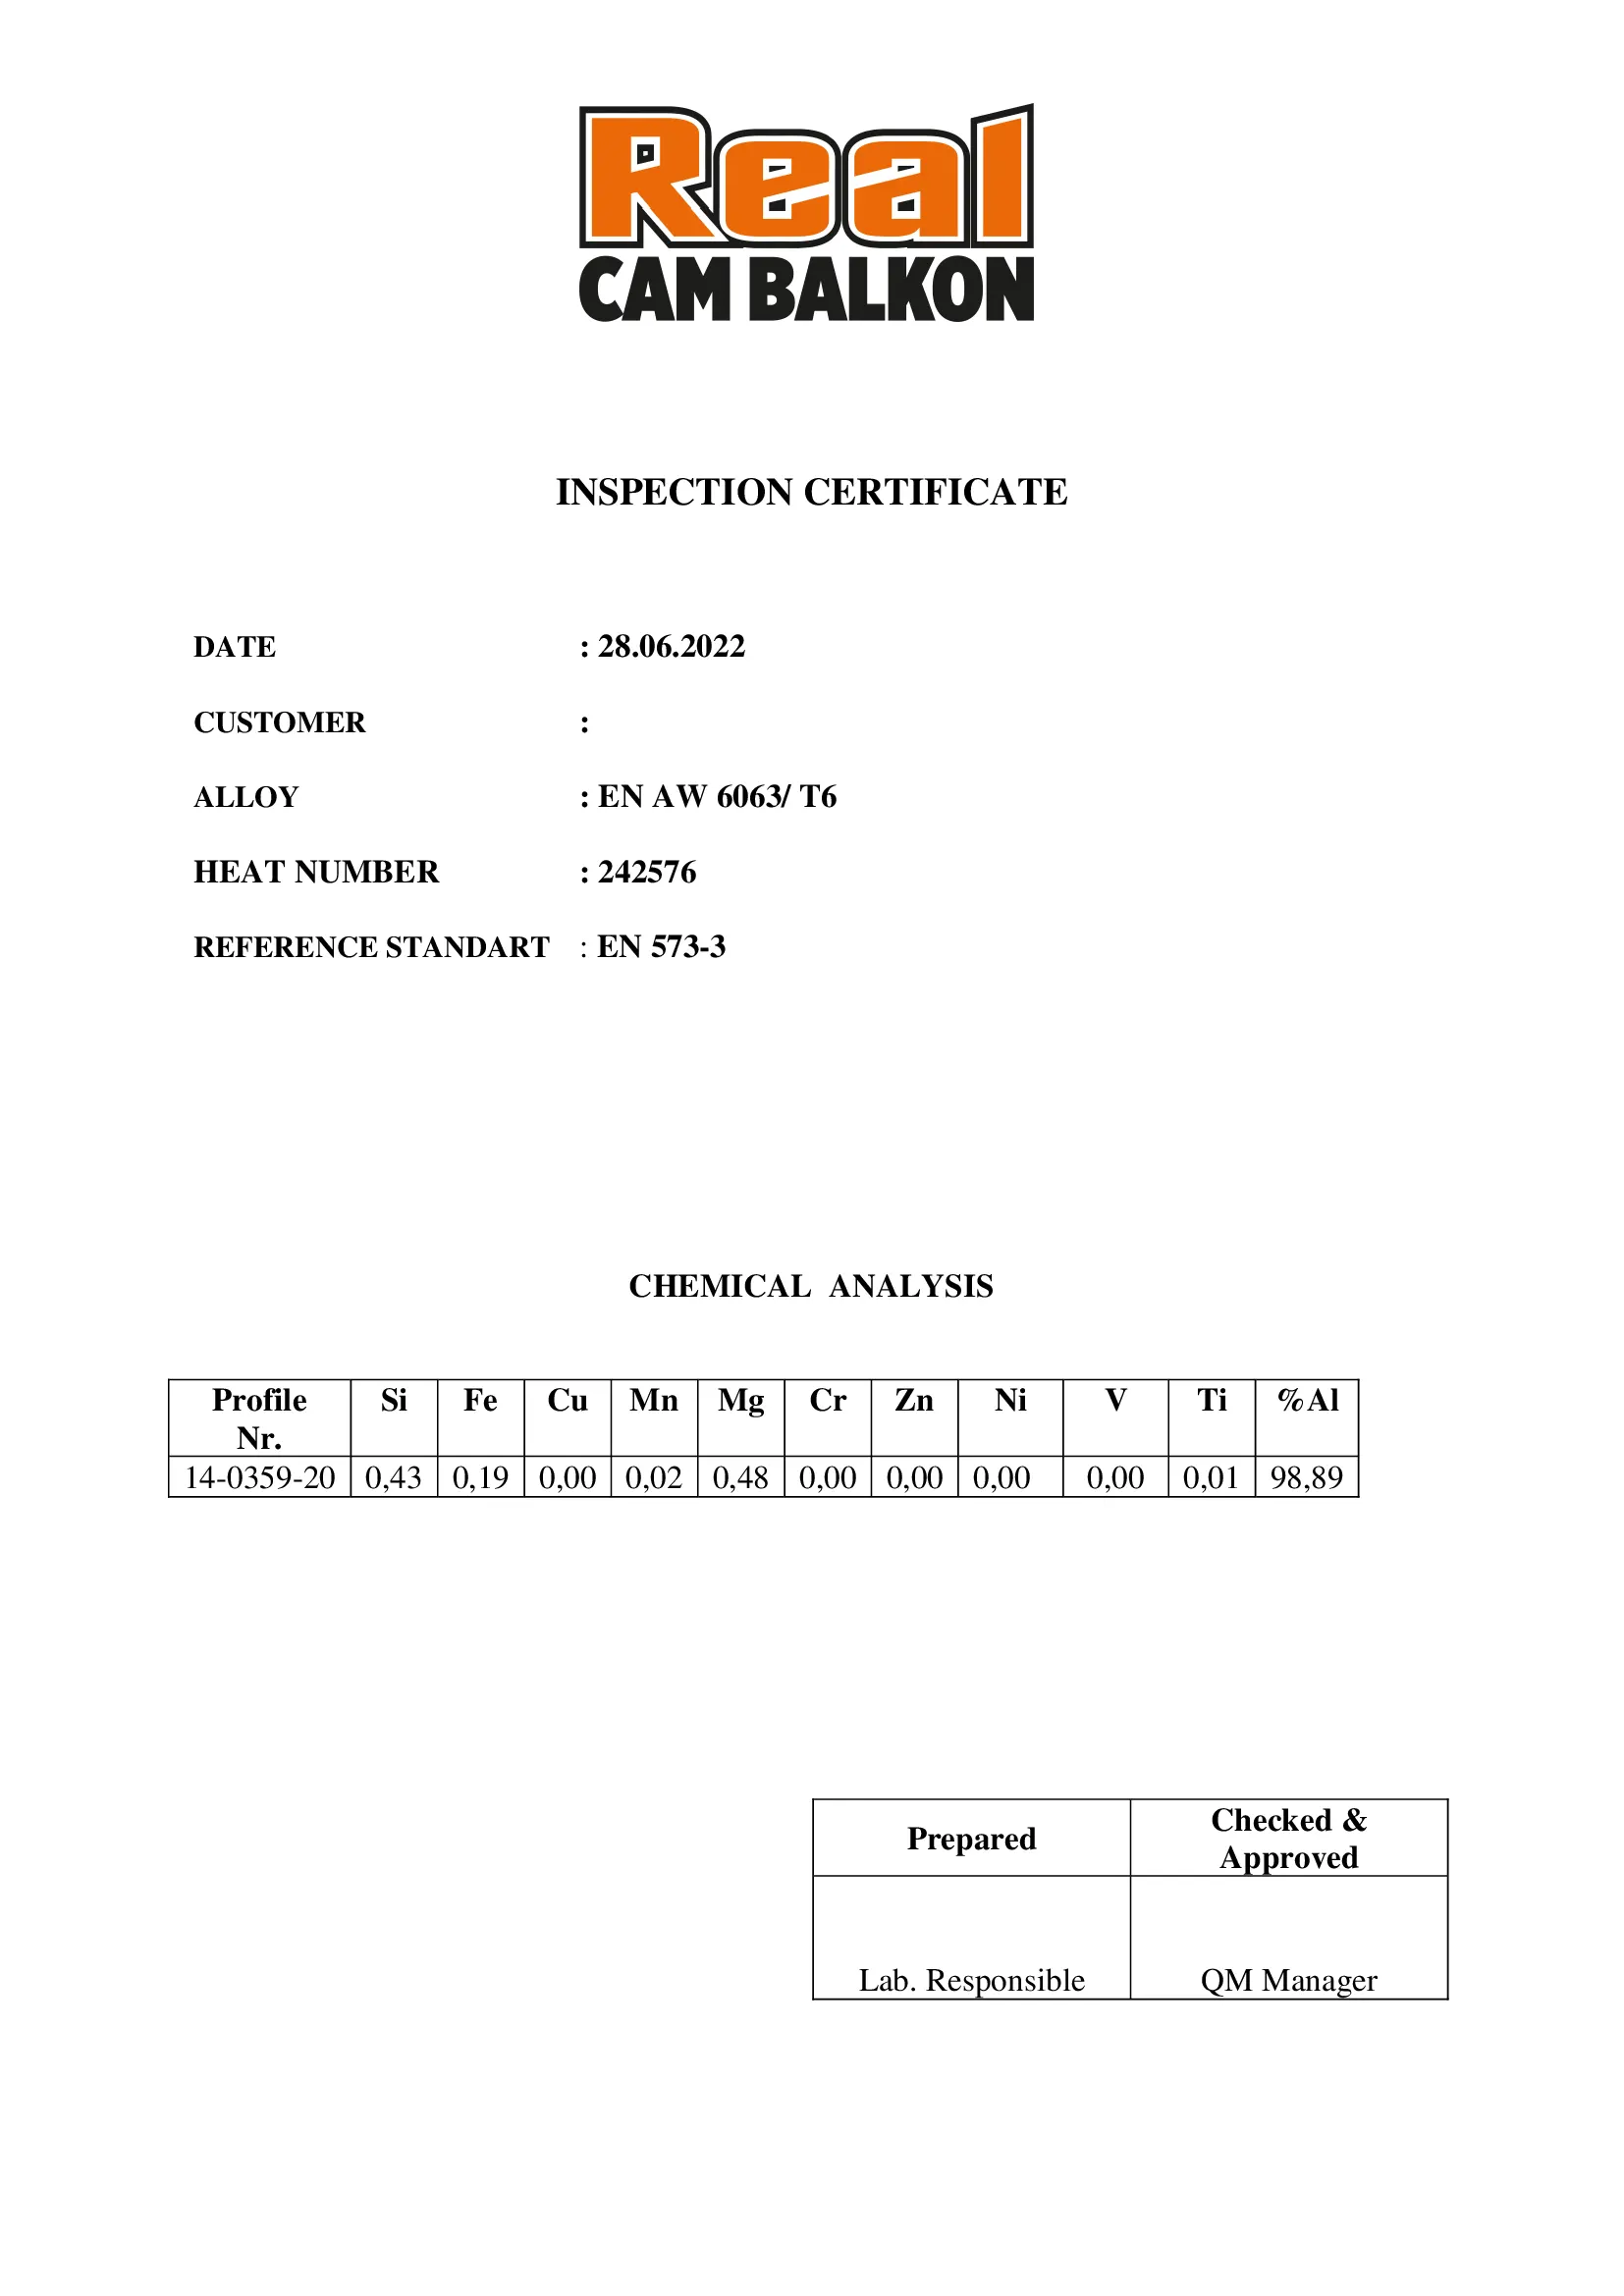
European Quality Standard EN-573-3
Quality Assurance Badges
Domestic Production
100% Domestic Capital
TSE Certified
Quality Standards
ISO 9001
International Certificate
CE Certificate
European Standards
A Trouble-Free Process With Real
Salty humidity and harsh southwest winds are the biggest problem for seaside buildings. In buildings located along the coastline, we use fully corrosion-resistant stainless accessories. Sea salt and humid air shorten the lifespan of ordinary systems. We offer lifetime use with durable Marine Series components.
- ✔ Full Warranty: A durability guarantee against environmental and natural conditions.
- ✔ Security: Extra safety measures offered as standard.
- ✔ Payment Convenience: Credit card installments and convenient payment plans.
Frequently Asked Questions
The 20 most commonly asked technical and installation details about our Sliding Glass Balcony systems:
1. What is the difference between a sliding glass balcony and a folding glass balcony? ▼
In a folding glass balcony, the panels fold inward at 90 degrees and gather together. In a sliding glass balcony, the panels draw each other along the rail and slide left or right. It doesn't take up any space inside the balcony.
2. What is the difference between threshold and thresholdless sliding glass? ▼
In threshold sliding systems, the bottom frame height is designed with a drip edge for wind and water insulation. In thresholdless sliding systems, the bottom profile is embedded nearly flush with the floor, allowing trip-free passage in cafes and restaurants.
3. Does a sliding glass balcony leak water? ▼
Real Optimum Sliding frames feature built-in water drainage channels and a sloped drainage chamber. In heavy rain, water entering the rails is expelled outward, preventing water from leaking inside.
4. Does a sliding glass balcony rattle or make noise in the wind? ▼
Our systems use patented aluminum interlock profiles and double-row bristle gaskets at panel joints. Since the panels interlock with each other, they don't rattle or hum in the wind.
5. Can a lock be installed on a sliding glass balcony? ▼
Yes. It can be locked 100% securely with pool-type locks integrated into the side caps, keyed safety locks, or concealed espagnolette handle mechanisms.
6. How many rail options are available for a sliding glass balcony? ▼
Depending on the balcony's width and number of panels, we offer 3-track, 4-track, and 5-track aluminum rail options. Each panel slides independently and smoothly on its own track.
7. How is a sliding glass balcony cleaned? ▼
The panels can be easily wiped by sliding them one over the other in sequence. Additionally, in the Optimum Slide series, panels can be removed from their track when needed by releasing the special safety stoppers.
8. What types of glass are used in a sliding glass balcony? ▼
Depending on seasonal use and your budget, you can choose 8mm / 10mm impact-resistant Şişecam tempered glass, or double-glazed (Isıcam) combinations for those seeking high insulation.
9. Do the wheels of a sliding glass balcony rust? ▼
No. Our bottom carrier and top stabilizer bearing assemblies are manufactured with 316-grade stainless steel ball bearings. They come with a 10-year warranty against rust.
10. Is a sliding glass balcony suitable for narrow balconies? ▼
Yes, it is the most ideal system for narrow balconies. Since the panels do not open inward, they don't obstruct your balcony furniture or plants, and don't shrink your usable space.
11. Can an insect screen be integrated into a sliding glass balcony? ▼
Yes. Thanks to the dedicated insect-screen rail channel in the frame profile, special sliding insect screens or pleated (accordion) insect-screen systems can be seamlessly integrated.
12. Can a sliding glass balcony be installed on L-shaped or U-shaped angled balconies? ▼
Yes. Thanks to our special angled corner joint profiles (90-degree and 135-degree corner adapters), it can be mounted with full compatibility on L-shaped, U-shaped, or any angled balcony.
13. Does a sliding glass balcony provide heat insulation? ▼
8mm single-glazed systems block wind and dust. For high heat insulation, our Double-Glazed Sliding model with an argon-filled double-glass combination should be chosen.
14. How are sliding glass balcony prices determined? ▼
Prices are calculated based on the chosen series (Optimum Slide vs. Classic Sliding), threshold/thresholdless frame type, glass type (8mm vs. double-glazing), and the balcony's width-height dimensions.
15. How long does the installation of a sliding glass balcony take? ▼
After factory production is complete, the installation of a standard balcony is finished by our certified expert teams in an average of 2 to 4 hours.
16. What aluminum colors are available for a sliding glass balcony? ▼
In addition to our standard anthracite gray, black, natural anodized, and white colors, all RAL powder-coated colors can be applied to fully match your building's façade.
17. Does a sliding glass balcony require a permit or approval? ▼
Since sliding glass balcony systems are removable, reinstallable architectural elements, they do not require a municipal permit, in line with Supreme Court precedent rulings.
18. Are the profiles affected by salty seaside air? ▼
Real Marine Series anodized and electrostatically powder-coated aluminum profiles are unaffected by salty, humid seaside air and do not corrode.
19. Is the glass of a sliding glass balcony impact-resistant? ▼
The Şişecam tempered glass used in our systems has 5 times higher impact resistance than regular glass and is extremely safe.
20. What is the warranty period for Real Sliding Glass Balcony systems? ▼
A 2-year full system warranty is provided against manufacturing and installation defects, and a 10-year parts warranty is provided for the stainless bearings and aluminum profiles.
Add Real Sliding Quality to Your Home
Schedule your appointment now for a free on-site consultation and millimeter-precise measurement through our authorized dealers across Turkey.